
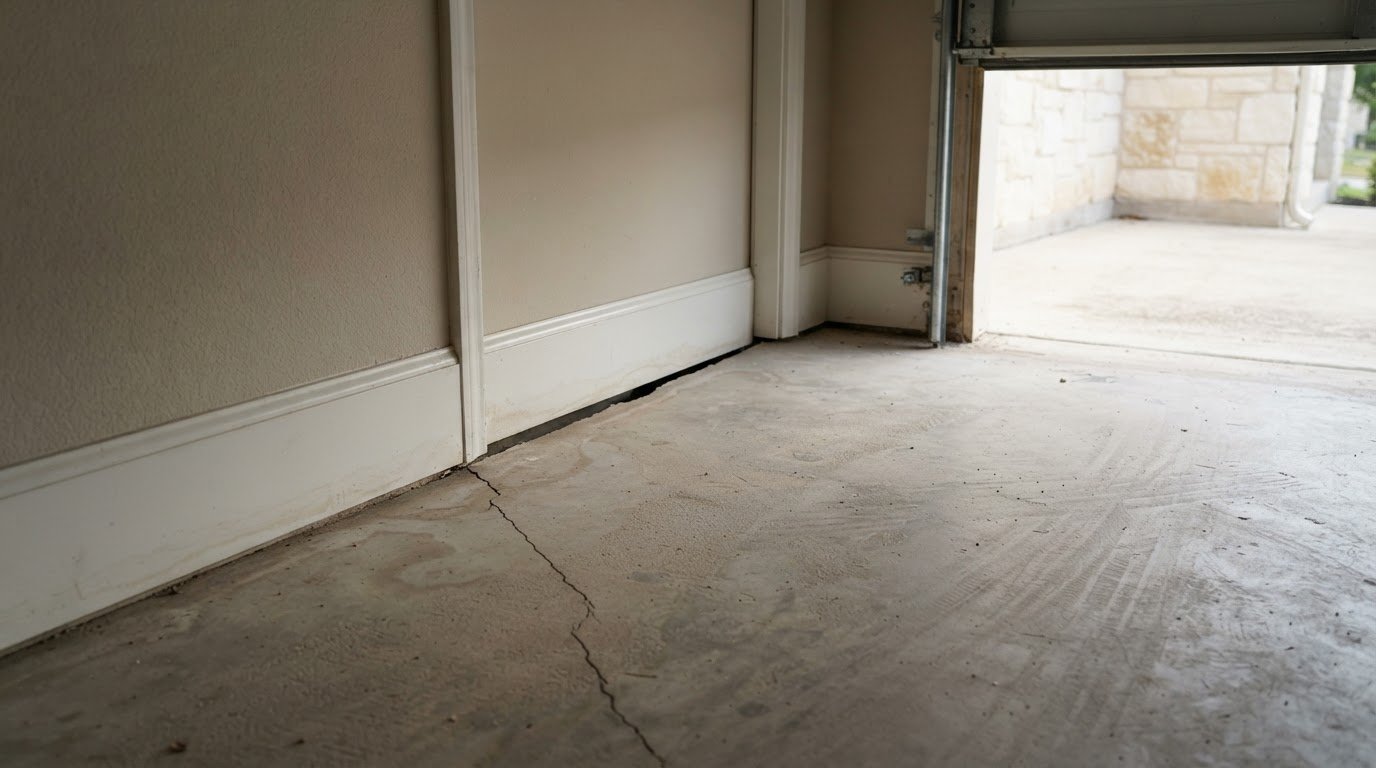
A gap between a wall and floor can be a foundation problem, but not every gap means structural damage. A small, even opening may be cosmetic; one that widens or appears with dampness, cracking, or uneven floors needs closer attention. If left unaddressed, water and pests may enter, and persistent moisture can contribute to mold, wood rot, or further damage.
It’s understandable to wonder whether a gap is a finish issue or a sign that the home is shifting. Its pattern, location, and changes over time can help you assess the concern. This guide explains common causes, where gaps appear, and signs that may point to moisture, pest entry, or structural movement.
You’ll learn how to distinguish a cosmetic opening from one that may need foundation repair, and why covering a gap may not address its cause. Looking at the surrounding conditions can help you decide on a more informed next step.
Key Takeaways
- Track whether a gap is widening and note nearby changes, such as cracks, dampness, or uneven floors, to better judge its risk.
- Look beyond the opening itself: moisture can affect wood and floor supports, while pests may use unsealed gaps as entry points.
- Consider how changing soil moisture may shift a foundation and pull floors, walls, or baseboards apart.
- Distinguish common slab and basement joints from signs of movement before deciding whether the issue is cosmetic or needs foundation repair.
Moisture, pests, and structural damage from unsealed gaps
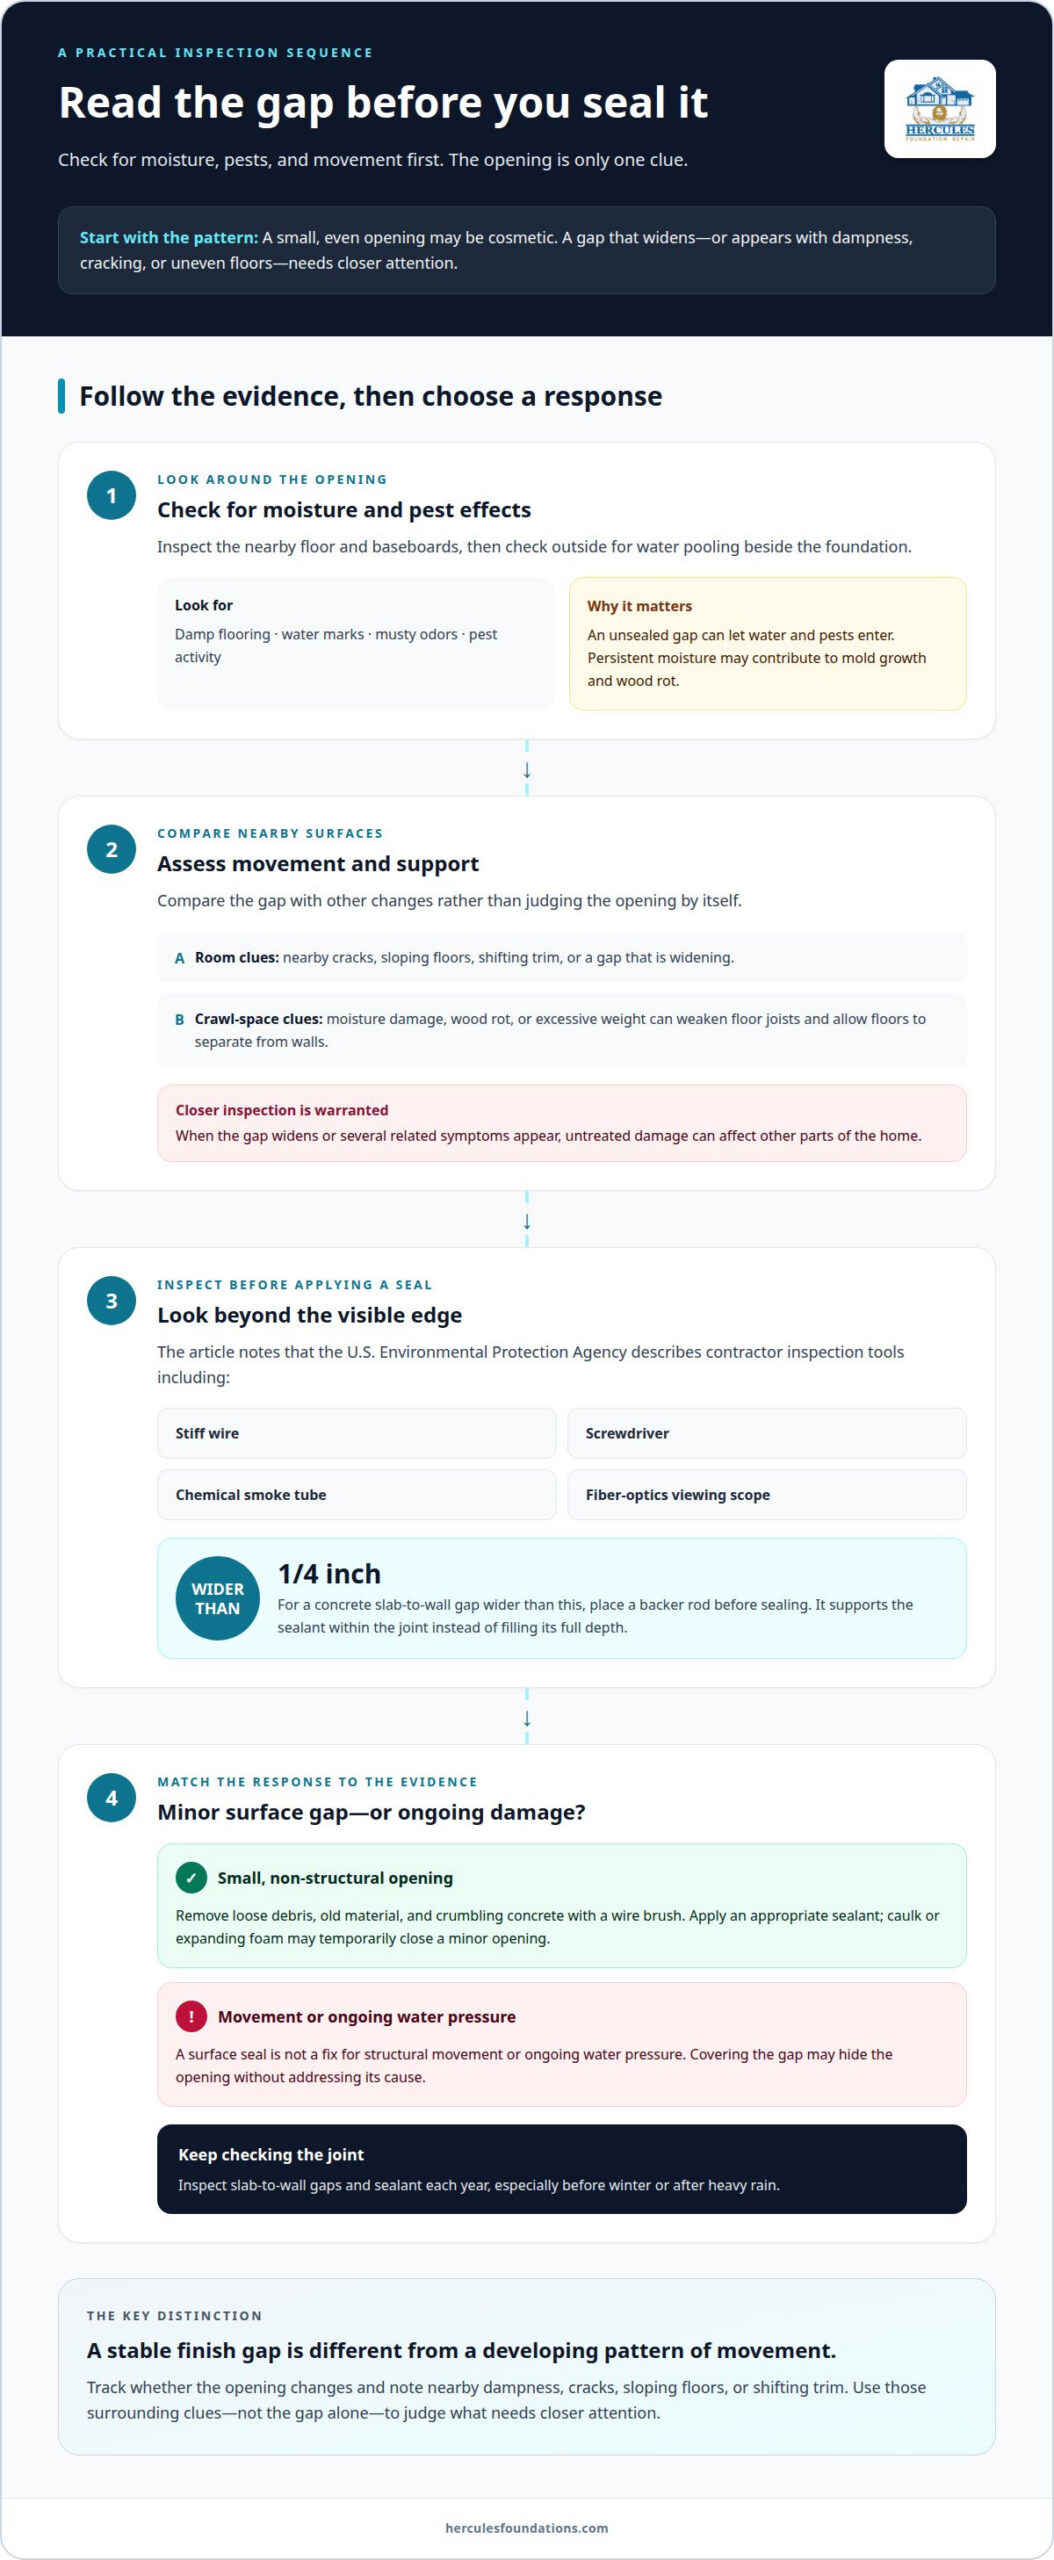
Assess the gap alongside nearby surfaces rather than treating it as an isolated opening. Water, pests, and movement can affect rooms, building materials, and exterior drainage in different ways.
-
Identify Moisture and Pest Effects
Look for damp flooring, water marks, musty odors, and pest activity near the opening. An unsealed gap can let water and pests enter; persistent moisture may contribute to mold growth and wood rot. Check nearby baseboards and flooring, then look outside for water pooling beside the foundation, where hardscaping solutions from teams like cascadeoutdoorservices.com can help direct runoff safely away. These clues can connect an interior gap with damage beyond the room.
-
Assess Structural Damage and Support
Compare the gap with nearby cracks, sloping floors, or shifting trim. Poorly fitted construction joints or inadequate support can leave areas vulnerable to movement. In crawl spaces, moisture damage, wood rot, or excessive weight can weaken floor joists and allow floors to separate from walls. A widening gap or several related symptoms warrants closer inspection, since untreated damage can affect other parts of the home.
- Inspect the opening before applying a cosmetic seal. According to the U.S. Environmental Protection Agency, contractors can examine wall-to-floor gaps with tools such as a stiff wire, screwdriver, chemical smoke tube, or fiber-optics viewing scope. For a concrete slab-to-wall gap wider than 1/4 inch, place a backer rod before sealing. This supports the sealant within the joint rather than filling the full depth.
- For a small, non-structural gap, remove loose debris, old material, and crumbling concrete with a wire brush. Then apply an appropriate sealant; caulk or expanding foam may temporarily close a minor opening. Don’t treat this surface repair as a fix for structural movement or ongoing water pressure. Inspect slab-to-wall gaps and sealant each year, especially before winter or after heavy rain.
Why Do Gaps Form Between Slabs and Walls?
Check the opening’s pattern, nearby symptoms, and how water drains around the foundation. These clues can help distinguish a construction joint or finish gap from movement beneath the home.
- Compare the opening with nearby baseboard separation, wall cracks, and sloping floors. A gap between the wall and floor can indicate a foundation problem when it widens or appears alongside other changes. Width alone doesn’t establish severity. Note where the gap occurs and whether it changes over time: a stable finish gap differs from a developing pattern of movement.
- Have the joint examined for depth, debris, and signs of movement. According to the U.S. Environmental Protection Agency, contractors can use a stiff wire, screwdriver, chemical smoke tube, and possibly a fiber-optics viewing scope. These tools help assess more than the visible edge. For example, a cove joint forms where a cured basement wall meets a newly poured floor.
- Identify how the joint formed before choosing a repair. A poured concrete wall may meet a previously cured footing without bonding to it, leaving a small gap. Settlement can also shift walls and floors. Treat a widening gap between the wall and floor as a possible foundation problem, not just a surface defect. Caulk or foam may hide the opening without correcting movement beneath the home.
- Direct exterior soil away from the foundation to help prevent water pooling beside the slab. Minor gaps may take 1-2 days to repair after a plan is designed; severe damage may take 1-2 weeks to stabilize and repair. Repair costs depend on the damage, method, access, and site conditions. Homeowner insurance coverage depends on policy wording and the cause of damage. If movement continues, foundation repair addresses the underlying issue.
Soil expansion and contraction from moisture changes
Soil type, drainage, and climate affect how much moisture reaches the ground beneath a foundation. Clay-heavy soil expands when wet and shrinks when dry, while poor drainage and changing rainfall can intensify these shifts.
- Look for patterns that connect soil moisture with movement. During wet periods, expanding clay can press against a foundation; during dry spells, shrinking soil can leave less support beneath it. Uneven movement may pull walls, floors, and baseboards apart. Note whether gaps change after prolonged rain or dry weather and whether nearby cracks appear.
- Compare the gap with other signs before treating it as a cosmetic flaw. A widening opening, new cracks, or an uneven-feeling floor can point to movement rather than a simple finish issue. Record where changes appear and when, especially after a change in weather. A pattern across multiple rooms is more concerning than an isolated, unchanged trim gap.
- Use caulk or expanding foam only as a temporary seal for a small opening with no signs of structural movement. Choose a flexible sealant suited to the joint, and follow its product directions for surface preparation and application. Flexible material can accommodate minor changes in the gap, but it cannot stabilize soil or correct foundation movement. Sealing a serious problem may hide visible evidence without stopping its cause.
- Reduce avoidable moisture swings by directing drainage away from the home and preventing water from pooling beside the foundation. Look for downspouts that release water near the wall or areas where the ground slopes inward. Address those conditions before resealing a recurring gap. If the opening keeps expanding or other signs of movement appear, contact Hercules Foundation Repair to discuss what you’re seeing.
Common gap locations in garages and basements
Compare the opening’s location with the surrounding concrete and visible signs of movement. A joint’s position can help explain whether it formed during construction or reflects a later change.
- Inspect the perimeter of a basement floor, where the concrete slab meets the wall. This wall-floor seam is called a cove joint. A narrow opening can be part of the joint, but water entering there when pressure beneath the floor increases points to a moisture issue. Note whether dampness follows one section or appears along several walls.
- Check garage slab edges, especially where the floor meets the foundation wall or a doorway threshold. A gap that follows the slab edge differs from a crack crossing the concrete. Record whether the slab appears level, whether cracks join the opening, and whether water collects nearby. These details can help distinguish a joint from concrete that may have shifted.
- Check exposed foundation-wall and footing connections if accessible. A poured wall can meet a previously cured footing without bonding to it, leaving a small construction joint. That differs from gaps between a wall and floor that appear with new cracks or a slab pulling away. Don’t widen the opening or cover signs before noting their location and condition.
- Map each gap, crack, and damp area, then compare their positions. A single seam may have a different cause from multiple openings across a basement or garage. In basements, increased hydrostatic pressure can push water through the cove joint; floor cracks can also leak. If a garage slab is uneven, get help addressing uneven concrete rather than treating the visible edge alone.
Hercules Foundation Repair: Foundation Repair
Hercules Foundation Repair addresses gaps that point to foundation movement rather than a cosmetic joint. If the opening is widening, appears with cracks, or accompanies uneven floors, foundation repair can target the underlying structural issue instead of simply covering the symptom.
The right approach depends on the foundation type and signs of movement. Slab Foundation Repair addresses concerns involving slab foundations, while Pier and Beam Foundation Repair is suited to pier-and-beam structures. For commercial properties, Commercial Foundation Repair addresses foundation concerns in those buildings.
A small, stable gap around trim may need only cosmetic attention. But recurring separation, shifting, or related cracks deserve a closer look before surface patching hides useful signs. Share what you’ve observed with Hercules Foundation Repair to discuss a practical next step.
Choose a Clear Next Step for Your Home
A gap between a wall and floor can be a foundation problem, but the opening alone doesn’t tell the full story. The useful next step is to connect what you see with how the space is changing. Consider whether the area stays dry, whether the gap keeps changing, and whether the room still functions as it should. Those details can help focus attention on the concern that matters most, rather than the visible seam alone.
You don’t need to settle on a repair method before asking for guidance. Share the gap’s location and the changes you’ve noticed, and start the discussion with the condition of your home. A measured next step can make a stressful concern feel more manageable.
Contact Hercules Foundation Repair to discuss what you’re seeing. With a clearer understanding of the issue, you can move forward with greater confidence.
Frequently Asked Questions
Is There A Risk Of Floor And Wall Gaps Affecting Other Parts Of My House?
Yes. An unsealed gap may let moisture or pests enter, and persistent dampness can damage nearby finishes and wood. If the opening reflects foundation movement, related stress may show up in other rooms as cracks or uneven-feeling floors. For example, a basement seam that keeps admitting water needs attention beyond repainting or replacing nearby trim.
What Does a Gap Between the Floor and Wall Mean?
It means the floor and wall aren’t meeting tightly, but the opening alone doesn’t identify the cause. It may be a joint between separately poured concrete, a finish gap left after flooring work, or movement affecting the foundation. Look at the gap’s location and surrounding surfaces. A consistent trim opening differs from a changing seam accompanied by cracking or water entry.
What causes a gap between a wall and the floor near the foundation?
Common causes include foundation settlement, soil movement, and the way concrete sections meet. For example, a poured foundation wall may meet a footing that cured earlier, leaving a small joint. Clay-heavy soil can also expand when wet and shrink when dry, shifting support beneath the home. Poor drainage near the foundation can add to changes in soil moisture.
How can you tell if a wall-floor gap is normal settling or foundation damage?
Look for changes and related symptoms, not just the gap’s width. An unchanged opening beside new flooring differs from a gap that grows alongside diagonal wall cracks or doors that stick. Photograph the area from the same position over time and note changes in nearby trim or flooring. A pattern of worsening signs points to movement that needs closer assessment.
What other signs of foundation settlement should you look for?
Look for cracks between bricks, horizontal or zig-zag cracks, and doors and windows that don’t close correctly. These signs can reveal movement beyond the wall-floor joint. For instance, a window that starts sticking while nearby brickwork develops cracks presents a broader pattern than a single cosmetic gap. Note where each sign appears and whether several occur in the same area.
How is a wall-floor foundation gap repaired?
Repair starts by identifying whether the gap is cosmetic or connected to foundation movement. A small, stable finish gap may need only a suitable seal or trim. Structural movement calls for addressing the foundation, not simply concealing the opening. Hercules Foundation Repair offers Foundation Repair, Slab Foundation Repair, and Pier and Beam Foundation Repair for the corresponding foundation concerns.