
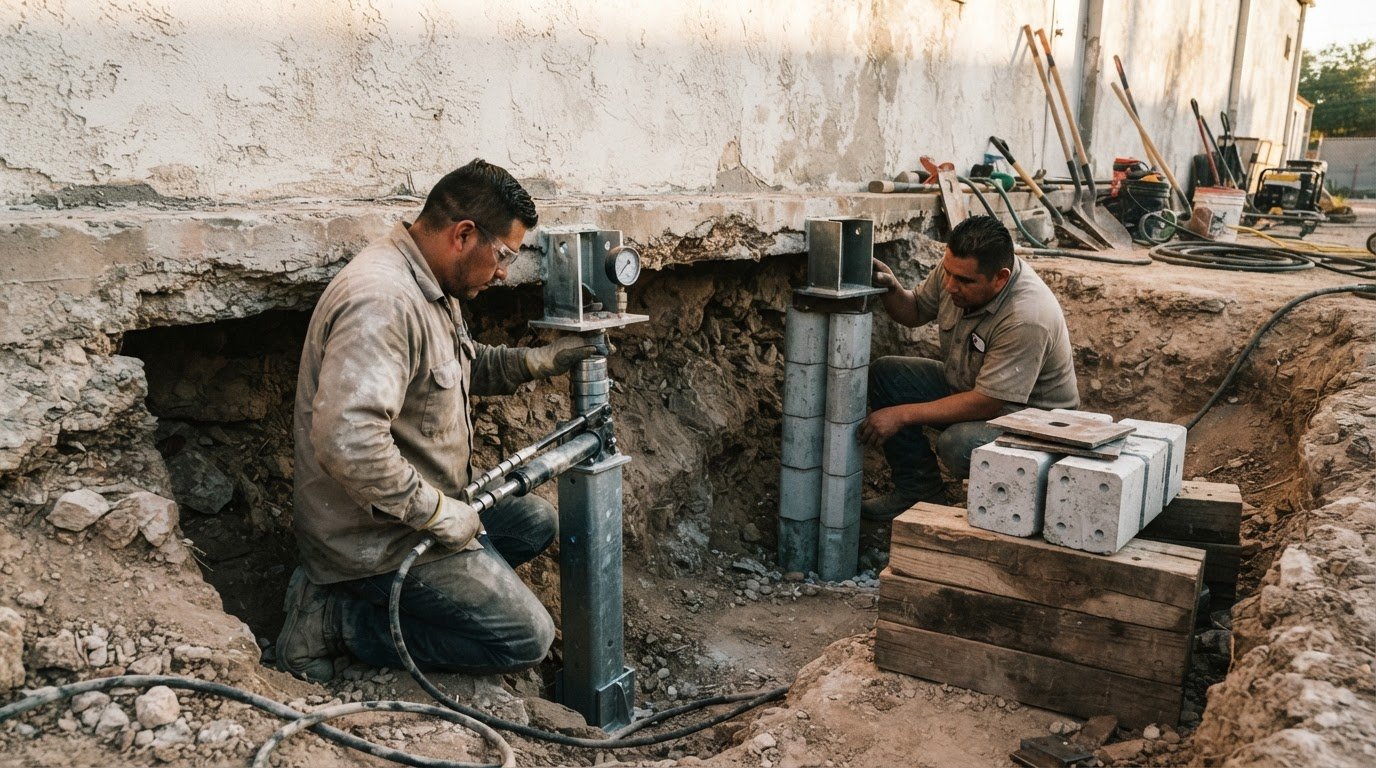
Concrete pressed piles can cost less upfront, while steel piers offer a different advantage: they’re driven and load-tested during installation to establish their capacity before lifting. In a steel piers vs. concrete pressed piles comparison, the right option depends on site conditions, installation needs, and the load documentation you want.
It’s reasonable to weigh cost first, especially when both methods are intended to support a settling foundation. But material and labor costs are only part of the decision. This guide explains how each system is installed, what can affect total project costs, and how warranties and load-capacity records differ. Whether you are dealing with active settlement or preparing a building for space-maximising renovations, as guided by property specialists like DJH Property Services, you’ll come away with a practical way to compare the options and understand when concrete’s lower upfront cost may suit the project, or when steel’s installation and testing approach may be a better fit.
Key Takeaways
- Match the pier type to the structure’s support needs and the soil conditions at the site.
- Understand how installation methods affect excavation, equipment, and when the foundation can be supported.
- Compare material and labor factors alongside the upfront estimate to see what drives each proposal.
- Review warranty terms and load-capacity records to understand what documentation supports the repair.
Why Should You Opt for Concrete Piers?
Concrete pressed piles often cost less upfront, while steel piers offer installation-time load testing. The right choice depends on the structure’s weight, soil conditions, and pier placement informed by elevation measurements.
Concrete Pier Stability and Costs
Precast concrete piles are pressed into the ground using the building’s weight, and they typically cost less upfront than steel piers. That can make concrete attractive for supporting a structure when the piles reach stable strata. Concrete piers are heavier, but if they stop within active, shifting soil, they may remain vulnerable to movement. Compare elevation measurements and proposed pier locations, not price alone.
Installation and Load Capacity
Concrete pressed piles use precast segments driven into the ground one after another. Steel piers are hydraulically driven toward load-bearing strata or bedrock, with installation testing against the actual load to establish capacity before lifting. Steel therefore provides more site-specific capacity documentation, while concrete is commonly the lower-cost option. Steel’s disadvantages include higher material and equipment costs; its advantage is measured capacity during installation.
Soil Conditions and Pier Performance
Soil conditions shape stability. Concrete piers typically reach depths of 8 to 12 feet, but expansive clay can keep a pile in soil that swells and shrinks. In the Houston area, concrete pier refusal is often reached at depths of 6 to 10 feet. Steel piers can be driven deeper, typically 15 to 30 plus feet, toward load-bearing strata. The ground and bedrock position matter more than material alone.
Lifespan and Maintenance
Neither material has a single lifespan that applies to every site. Buried steel corrosion varies with soil corrosiveness, water content, and oxygen concentration; concrete stability depends on reaching soil that can support the load. Steel brackets and cables installed above ground can be inspected and replaced when necessary. For either system, long-term performance depends on installation and site conditions, not simply the material.
| Option | Structure and installation | Capacity and cost |
|---|---|---|
| Concrete pressed piles | Driven using the building’s weight | Typically lower upfront cost |
| Driven steel piers | Hydraulically driven toward load-bearing strata | Tested during installation; higher material and equipment costs |
Choose by matching the structure’s weight and measured elevations to soil conditions, installation method, and documented capacity.
How driven structural steel piers are installed
Driven structural steel piers are hydraulically pressed beneath a foundation until they reach load-bearing strata or bedrock. During foundation repair, the installer tests each pier against the actual load before lifting, establishing its capacity at the site. Steel sections and extensions are typically 30 inches long and made of galvanized steel. This method ties the support point to measured resistance, rather than relying only on a general published capacity.
Concrete pressed piles use a different installation method. Precast concrete segments, described as foot-tall cylinders, are stacked and pushed into the ground using the building’s weight and a hydraulic system. The structure’s weight provides resistance as each section advances. Because the cylinders are premade, pressed concrete piles need no curing time before supporting the building. That differs from newly poured concrete pilings, which can need up to a week to cure before load transfer.
Regional soil and climate affect how far a pier must travel and what it encounters. Expansive clay swells when wet and shrinks during drought, which can move a pile that stops within the active soil layer. Flood-prone sites and changing moisture conditions also affect stability. Steel piers can be adapted to wet or dry ground and underground obstructions, while concrete piles rely on reaching strata that can support the structure.
Installation also places different demands on the foundation. With concrete pressed piles, the building’s weight acts as the reaction force that pushes the cylinders downward. With steel, hydraulic equipment drives the pier, and load testing records resistance before lifting begins. These are distinct steps, not interchangeable measures: the first advances precast concrete under the structure, while the second establishes the steel pier’s capacity under actual load.
When reviewing a proposed method, identify the foundation’s support points, the pier installation approach, and how the system reaches resistance. A steel installation records load during driving; a concrete installation advances precast sections under the building’s weight. That distinction helps explain what each method demonstrates about support before the foundation is lifted.
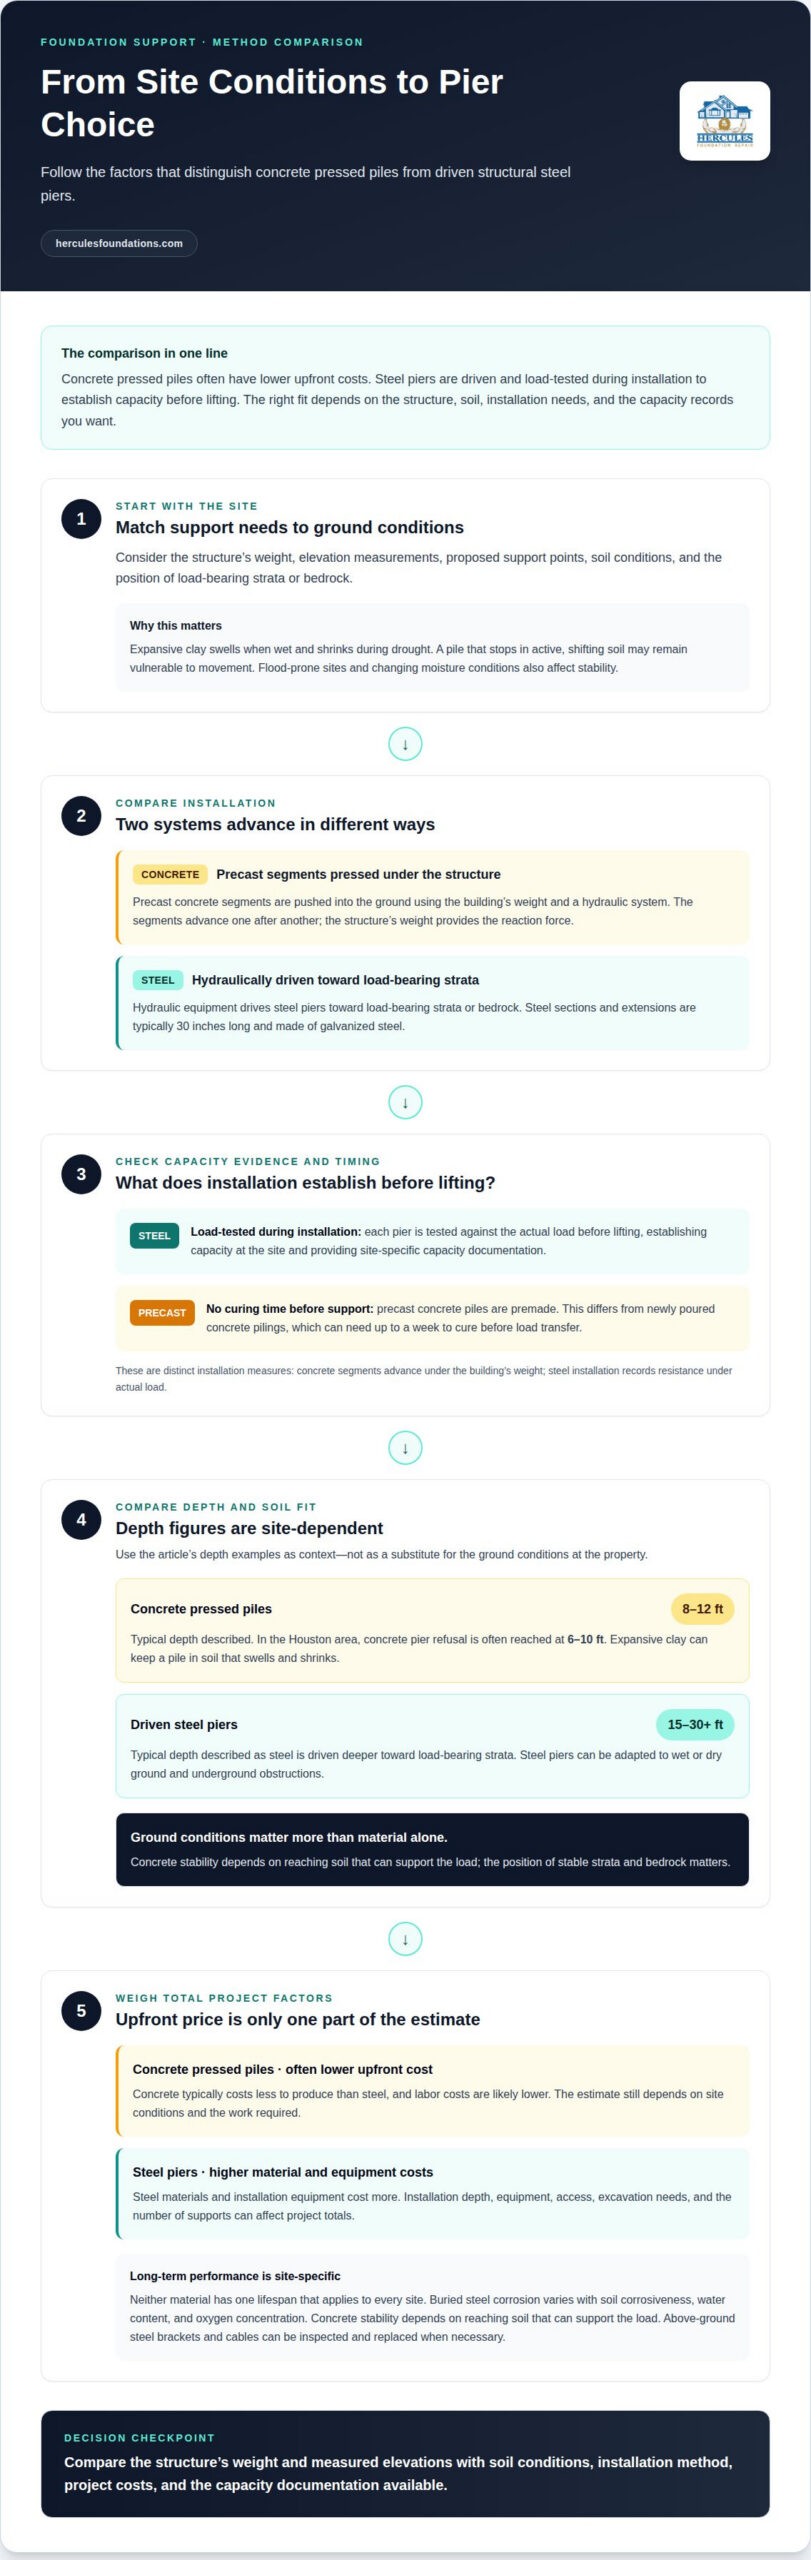
Comparative material and labor costs
Concrete pressed piles typically cost less upfront because concrete costs less to produce than steel. Their labor costs are also likely lower than those for steel piers. Steel materials and installation equipment cost more, so the estimate reflects both the pier type and the work required. The lowest material cost alone doesn’t determine the best value.
There is no single useful average cost per pier for steel piers versus concrete pressed piles across the United States. Project totals depend on the number of supports, site access, excavation needs, equipment, and ground conditions that affect installation depth. Costs vary by project, and the estimate reflects the scope of work and installation conditions.
Concrete pressed piles can keep upfront costs lower, but the installation method matters. Precast concrete segments are driven using the building’s weight. Newly poured concrete pilings require more extensive excavation and heavier machinery than steel pier installation, which can affect labor and equipment costs. Expansive clay may also affect how far piles must be driven to reach stable strata. An estimate should account for the actual site, not just material prices.
Steel piers generally carry higher material and equipment costs. Installation involves hydraulic driving and load testing during the work. A proposal should make clear which tasks, materials, and supports are included, so the comparison doesn’t pit a basic concrete scope against a more complete steel scope. Actual elevation measurements also help show whether proposals address the same foundation movement.
Compare estimates using the same criteria: pier count and placement, excavation, machinery, site access, and how support will be established. For example, a concrete option may cost less upfront yet require heavier equipment if extensive excavation is needed. A steel option may cost more in materials while providing load testing during installation. These differences explain why a per-pier figure alone can’t show the full project cost.
Per-pier costs vary with site access, excavation, equipment, and ground conditions, so there is no consistent nationwide average for the two methods.
Warranty and load-capacity documentation
A warranty and a load test answer different questions. Warranty terms describe repair coverage, while load-capacity documentation records how each support performed during installation. For steel piers, hydraulic driving and testing against the actual load establish capacity before lifting. For concrete piers, testing each installed pier separately to a force greater than the home’s weight provides a direct record of its tested support.
Useful documentation connects the test result to the pier’s location and the work completed. Records can show which pier was tested, the force applied, and how the result relates to the foundation’s weight. That makes the bearing support easier to understand later. A gauge reading without a clear connection to a specific pier or location gives less context about the repair.
Compare written warranty terms just as carefully. Look for the stated coverage, exclusions, duration, and conditions that could affect a future claim. The material alone doesn’t tell you what a warranty covers. A steel pier may have installation load data, while a concrete pier may have individual test records; neither replaces the written warranty. Read what the document says it covers, rather than treating a load result as a promise of future performance.
For either system, the load record should make the installation understandable: where support was placed, how the hydraulic process was used, and what resistance was measured. Bearing strata indicate where a pier is intended to transfer the structure’s load, while a test records its response during installation. Those details help distinguish documented capacity from a general product rating.
- Steel: Review pier-by-pier hydraulic load-test records taken before lifting.
- Concrete: Look for separate tests showing force greater than the home’s weight.
- Both: Read the warranty’s coverage and exclusions alongside the test documentation.
For a clearer picture of foundation support needs, explore foundation repair options and how measured conditions guide the repair plan.
Hercules Foundation Repair: Pier and Beam Foundation Repair
Hercules Foundation Repair provides Pier and Beam Foundation Repair for homeowners addressing support concerns beneath this type of structure. If you’re concerned about a settling foundation, its Foundation Repair service is a relevant next step. The right repair depends on the structure and conditions affecting its support, so understanding the issue comes before choosing a method.
For concrete surfaces that need leveling, Hercules also provides Concrete Leveling. Slab Foundation Repair addresses concerns with slab foundations. These services meet different needs, so start by identifying whether the issue involves a pier-and-beam structure, a slab, or an uneven concrete surface.
Contact Hercules Foundation Repair to discuss your foundation repair needs and take the next step.
Choose a Clear Path Forward
The steel piers vs. concrete pressed piles decision belongs in a wider foundation plan, not a contest between materials. Before committing, connect the proposed repair to the movement you’re seeing and the support the structure needs. That keeps the conversation focused on your home’s condition and the proposed work, rather than on a single line in an estimate. A clear scope makes it easier to understand what the repair is intended to address.
A stable foundation is also critical before taking on any broader residential renovations; experienced building firms such as Rooster Construction regularly stress that addressing underlying structural movement is essential before investing in projects like garage or loft conversions.
If the options still feel difficult to weigh, a focused discussion can turn technical details into a practical direction. Share what you’ve observed, explain what matters most to you, and discuss how the recommended repair addresses the foundation. Take time to consider the approach that feels clear and appropriate for your property.
For help deciding on a next step, contact Hercules Foundation Repair. A straightforward conversation can help you move ahead with greater clarity and confidence.
Frequently Asked Questions
Which System is Right for Your Home?
The right system depends on your structure’s support needs, site conditions, and the documentation you value. The steel piers vs concrete pressed piles decision can look different for homes in San Antonio, Austin, Houston, and Victoria because soil conditions vary by site. Compare proposed pier locations, how the system will support the structure, and what installation records will show. A lower upfront cost alone doesn’t establish which option fits.
What are steel piers and concrete pressed piles for foundation repair?
Both systems are used to stabilize foundations, but they use different materials and installation approaches. In a steel piers vs concrete pressed piles comparison, steel piers use structural steel sections, while concrete pressed piles use precast concrete sections. Both aim to transfer the structure’s weight to supporting ground. The selected method also shapes which installation measurements and load records can document the work.
What are the advantages and disadvantages of concrete pressed piles for foundation repair?
Concrete pressed piles can be appealing when keeping upfront material costs lower matters. Their limitation is that performance depends on the ground they reach: a pile that stops in soil affected by seasonal movement may not provide lasting stability. For example, expansive clay can swell and shrink as moisture changes. The practical tradeoff is lower initial cost against the need for suitable supporting soil.
What are the risks or failure modes of steel piers and concrete pressed piles?
Concrete piles can move if they stop in soil that continues to shift, while buried steel can corrode depending on soil corrosiveness, water content, and oxygen. These are different risks, not proof that either system will fail. An assessment considers ground conditions and how installation establishes support. Above-ground steel brackets and cables can also be inspected and replaced when necessary.
How do contractors determine whether a home needs steel piers or concrete pressed piles?
Contractors consider the structure’s weight, foundation movement, elevation measurements, soil conditions, and site access. Those details help determine where support is needed and whether the proposed system can reach suitable bearing soil. For example, installation load-test records can document steel pier capacity, while individual concrete pier tests can record applied force. The recommendation should connect site findings to planned support locations.