
A sloping second-floor surface doesn’t automatically mean the foundation is failing. For sloping floors in a house in San Antonio, a slope of up to 0.5 inch over 20 feet is usually considered acceptable in an older home, while 2 inches or more over 20 feet can indicate a foundation problem. The pattern of the slope and other signs of movement matter, too.
It’s understandable to worry when a floor feels uneven, especially upstairs, where the cause may not be obvious. Age-related wear in joists or beams can contribute, while a broad, worsening slope paired with sticking doors or cracks may point to foundation movement.
This guide explains how to distinguish possible foundation signs from aging or damaged floor materials, what can cause a second-floor slope, and how pier-and-beam supports may be shimmed to address unevenness. You’ll also learn why the right repair depends on whether the problem lies in the foundation or the floor structure above it.
Key Takeaways
- Look at the slope alongside sticking doors, cracks, or gaps; a cluster of changes can point to foundation movement.
- Consider the floor structure, too: aging or moisture-weakened joists and beams can cause sagging without the foundation being the only issue.
- In pier-and-beam homes, shimming or added support beneath the floor system can help address unevenness while supporting the structure.
- When signs suggest foundation movement, Hercules Foundation Repair offers foundation, slab foundation, and pier-and-beam foundation repair.
Are uneven floors a sign of foundation problems?
Yes, uneven floors can signal foundation trouble in San Antonio. Expansive clay can shift support unevenly, contributing to settlement, slab movement, or cracks.
San Antonio’s Moisture-Sensitive Clay Soil
San Antonio’s clay-heavy soil expands when it absorbs water and contracts during dry spells. These wet-dry cycles can change the support beneath a home, and the soil may shift unevenly rather than moving the entire foundation at once. For example, one part of a slab may settle while another remains steadier. That difference can tilt floors and strain nearby walls, doors, and windows.
Soil Movement and Foundation Settlement
Foundation settlement occurs when soil beneath a structure compresses or shifts, changing how evenly it supports the foundation. Minor settling can happen as a home’s weight presses on the soil. Differential settlement means sections move by different amounts. In San Antonio, repeated moisture changes can contribute to uneven support. A gradual slope across a room differs from one soft spot, so note its location and whether it changes.
Common Foundation Problems in Expansive Clay
Expansive clay can contribute to slab movement, differential settlement, and cracks in walls or masonry. In an older home, a slope of up to 0.5 inch over 20 feet is usually fine. A slope of 2 inches or more over 20 feet indicates a foundation problem. Look for stair-step brick cracks, gaps where walls meet floors, or doors that no longer close smoothly. These signs can accompany foundation movement.
Compare the floor along the same path and record where the slope appears. Check whether it crosses a room or stays near one doorway. A 20-foot span with a 2-inch slope, especially alongside cracks or sticking doors, is a clear reason to investigate foundation movement.
Age-related deterioration of structural materials
A floor can slope when its supports weaken. In older San Antonio homes, age and moisture can affect the wooden framing beneath it.
Damage to Joists and Beams
Joists span between supports and carry the floor, while beams support the joists. When wood dries, cracks, or loses rigidity, the floor system may sag. A soft, springy area or isolated dip can point to damage below the surface, not simply an uneven finish.
Moisture in a crawl space can weaken wood over time. Humidity, plumbing leaks, or poor drainage may expose beams and joists to damp conditions. For homes with on-site wastewater systems, routine maintenance and repairs from Texas Septic Solutions can help prevent underground leaks from saturating the surrounding soil and foundation. For example, a floor that feels bouncy in one spot may have a weakened subfloor or nearby joist. The location and feel of the dip can help distinguish a local framing issue from a broad slope.
Age and soil movement can also work together. Older wood may have less rigidity, while shifting support below can add strain. A gradual sag across several rooms differs from one isolated soft patch. Note where the floor feels different and whether the affected area is widening.
Structural and Safety Concerns
Structural concerns arise when weakened framing or foundation movement affects the home’s load-bearing parts. A visibly leaning house may signal a serious issue. Movement can also misalign doors, windows, and roof lines, changing how parts of the structure meet.
Watch for related changes, such as doors that rub, gaps between walls and floors, or cracks above window frames. A springy spot differs from a broad, gradual slope. Together, these details can help show whether the concern is limited to floor materials or extends across the structure.
Keep track of changes rather than relying on a single impression. Note the room, the approximate span, and whether the slope or cracks are becoming more noticeable. If the uneven area is concrete rather than a wood floor system, concrete leveling addresses uneven concrete surfaces, not weakened joists or beams.

Pier-and-beam floor support and shimming
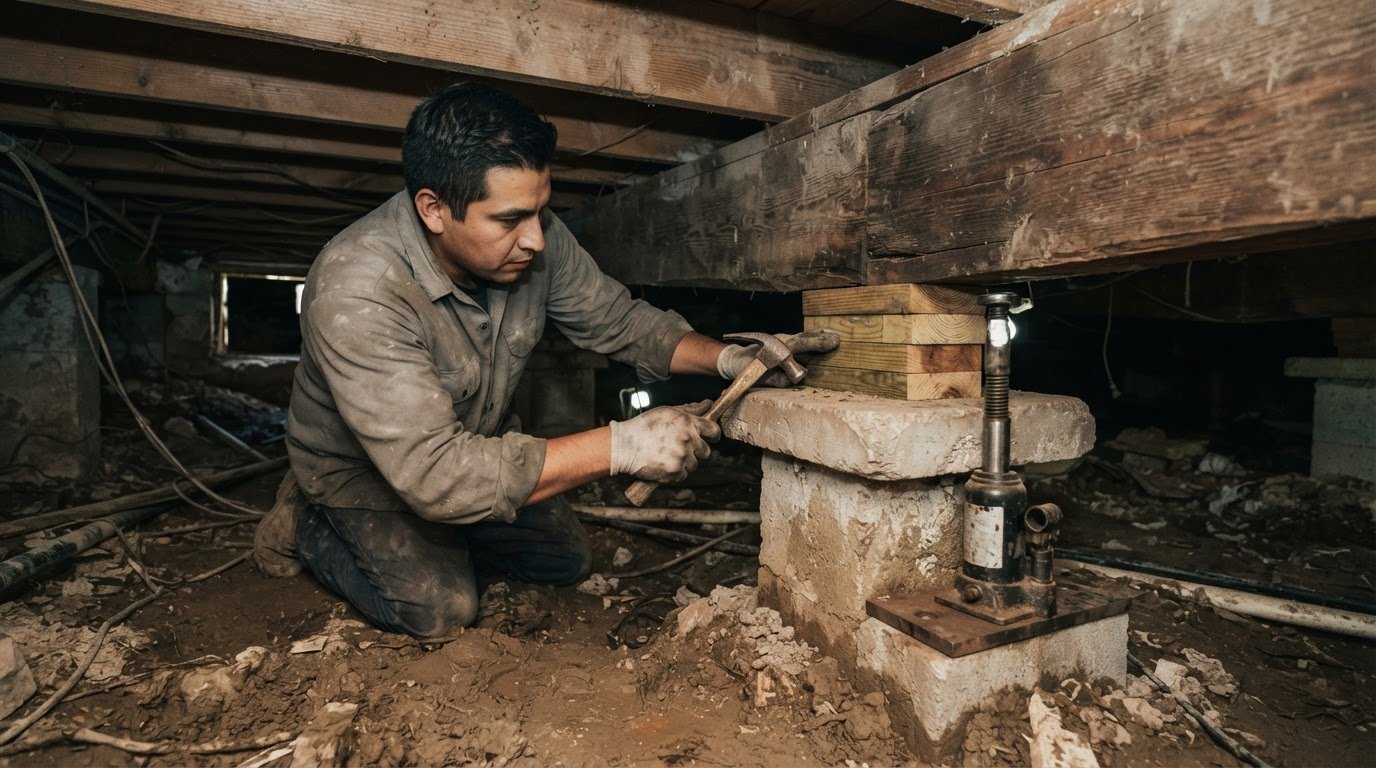
In a pier-and-beam home, piers support beams, and beams carry floor joists. If a support settles or loses contact, the floor above may slope or feel uneven. Shimming adjusts support beneath the floor system to help restore contact and support. This structure differs from a concrete slab, so identify the foundation type before considering a repair.
A careful assessment begins below the floor, where the beams, joists, and supports can be examined. The aim is to locate what has moved or weakened, rather than treating every dip as the same problem. For example, a low area near one beam may call for a different response than a slope crossing several rooms. The framing’s condition also matters, since added support cannot repair damaged wood by itself.
Re-shimming can help correct a pier-and-beam floor when the support system needs adjustment. Shims fill or adjust the space at a support point, helping the beam sit more evenly. The work must preserve the home’s structural integrity. Raising one area without considering adjoining beams and joists can change how loads are carried, so adjustments need to be controlled and based on the floor system’s condition.
Adjustable steel supports are another option beneath weakened beams or joists. They provide supplemental support and allow controlled adjustment. The right approach depends on what an inspection below the floor reveals: settled supports, weakened framing, or both. A first-floor slope may require access from below, and the joist arrangement can affect whether that means opening a ceiling.
Takeaway: shimming is not a surface-level floor fix. It addresses support beneath a pier-and-beam structure. If uneven floors return after leveling, or cracks and sticking doors reappear, the support system may need attention again. Distinguishing a pier-and-beam issue from slab movement helps match the repair to the structure, not just the visible slope.
What causes sloping floors in a house in San Antonio?
A slope can come from the foundation, framing, or floor finish. In San Antonio homes, identifying which layer has changed helps distinguish structural movement from a localized installation issue.
Crawl-space foundations can hide the source beneath the rooms above. A deteriorating beam may stop supporting joists evenly, creating a low area along part of the floor. Undersized joists can also flex under the floor’s load. These framing-related patterns may feel springy or concentrated rather than forming one steady slope across the home.
Removing a wall can change how the floor above is supported. If the wall carried weight, its removal may leave joists spanning a distance they weren’t designed to cross. For example, a bedroom floor above a changed lower-level layout may dip near the former wall line. The slope’s location relative to the altered structure is a useful clue.
Not every uneven surface points to foundation movement. Poorly installed flooring can create a rise, dip, or uneven seam while the supporting structure remains stable. Compare the surface across nearby rooms: a change that follows a flooring edge may differ from a slope that continues through doorways and adjoining spaces. This distinction helps narrow the cause without treating the finish as proof of structural damage.
Use a simple observation sequence: note where the slope begins, whether it crosses room boundaries, and what lies beneath that area. Then look for related changes, such as cracks near a former opening or a floor that feels soft over one joist. A broad, recurring slope calls for attention to the foundation and support system; a localized floor-finish problem has a different source.
If the uneven area is in concrete, ask about concrete leveling as a possible way to address the surface. A sloping wood floor over a crawl space instead points toward examining its beams, joists, and supports. Matching the next step to the material and location keeps the cause, rather than the visible symptom alone, at the center.
Hercules Foundation Repair: Foundation Repair
Hercules Foundation Repair provides foundation repair for homes showing signs of movement, such as recurring slopes, cracks, or sticking doors. The right approach depends on the foundation type and where movement appears.
For a concrete slab, slab foundation repair addresses foundation-related movement. For a pier-and-beam home, pier and beam foundation repair focuses on that support system. Identifying the foundation type helps connect the visible floor change to the structure beneath it, rather than treating every slope as the same issue.
If uneven floors return or appear alongside other signs of movement, foundation repair may be the appropriate next step. Contact Hercules Foundation Repair to discuss your home’s foundation concerns.
Make the next decision with a clear picture
Before choosing a cosmetic fix, consider what the floor’s pattern may reveal about the structure. While specialists like deluxeresin.com can install durable, seamless surfaces once the base is sound, a new floor finish won’t address active movement beneath the surface. Keeping the cause at the center of your decision helps avoid treating appearance as the only issue.
For sloping floors in a San Antonio house, gather your observations in one place: where the slope begins, which rooms it affects, and what other changes you’ve noticed. Add when you first noticed it and whether it has become more apparent. This gives you a practical starting point for discussing the home’s condition and a suitable repair path.
If foundation movement is a concern, Hercules Foundation Repair can help you consider the next step. Contact Hercules Foundation Repair to discuss your home’s foundation concerns. A clear plan starts with understanding what the structure needs, and you can take that step with confidence.
Frequently Asked Questions
Sloping Floors on the Second Floor: Should You Worry?
A second-floor slope deserves attention if it is worsening or appears with new cracks or rubbing doors. The floor may have been built unevenly, but sagging joists or subsidence can also create a slope. Note whether the dip follows one room or crosses a hallway, and whether nearby doors or windows have changed. That pattern helps distinguish an isolated floor issue from broader movement.
How Do I Know If My House Needs Releveling Again?
A home may need releveling when uneven floors, cracks, or sticking doors return after earlier leveling. Shifting soil or improper previous foundation work can cause movement to recur. Compare current symptoms with earlier repair records: note which rooms changed, where cracks reappeared, and whether doors bind in the same places. A recurring pattern suggests the underlying support needs attention, not just another surface adjustment.
How Much Slope Is Not a Problem?
For a new home, less than 0.25 inch over 20 feet is virtually level. In older homes, up to 0.5 inch over 20 feet is usually fine. More than 1 inch over that span, or a slope that worsens over time, is concerning in an older home. Measure along the same path consistently, since comparisons across different rooms can mislead.
Should You Be Concerned About House Leaning?
Yes. A visibly leaning house can signal a serious structural issue and needs prompt attention. Leaning can affect load-bearing walls, doors, windows, and roof alignment, potentially compromising stability and safety if left untreated. Look for changes across several parts of the building rather than judging by one crooked door alone. A clear whole-house lean is not simply a cosmetic floor-leveling concern.
How Can You Tell If Sloping Floors Indicate Foundation Damage?
Look for a slope alongside other signs, not in isolation. Horizontal or stair-step cracks near windows and doorways, gaps where walls meet floors, or doors that no longer latch can strengthen concern about foundation damage. Check whether these signs appear in separate rooms or worsen together. A floor problem that coincides with shifting frames deserves closer structural attention than uneven finish flooring alone.
How Much Floor Slope Is Considered Normal or Unsafe?
More than 1.5 inches of slope over 20 feet indicates structural or foundation problems. A slope that increases over time also deserves concern, even before it reaches that measurement. Measure across the same span and record the location, then compare with earlier readings. The trend matters: a growing dip paired with new interior cracks differs from an unchanged, isolated uneven patch.